
Architecture and interior design in learning environments
Docente del Gimnasio Campestre, Red de Plasticidad, Estética y Movimiento
Docente del Gimnasio Campestre, Red de Plasticidad, Estética y Movimiento
- Tutora – Investigadora asociada del Gimnasio Campestre, Centro de Estudios
Recibido: 25 de marzo de 2026
Aceptado: 10 de mayo de 2026

Table of Contents
ABSTRACT
This research project examines the impact of architectural and interior design on learning processes and students’ well-being. Grounded in the Reggio Emilia principle of the “Environment as the Third Teacher” and aligned with the Universal Design for Learning (UDL) framework, this study employs a two-phase methodology. The first phase establishes theoretical foundations by analyzing how core environmental factors including light, acoustics, and spatial organization affect cognitive engagement, emotional regulation, and social interaction. The forthcoming phase will assess selected learning spaces at Gimnasio Campestre to validate their effectiveness as adaptable learning environments addressing students’ personal needs.
This document presents a documentary analysis that includes a series of detailed analytical matrices encompassing nine interrelated tables. The tables explore eight core architectural factors such as lighting, acoustics, and ergonomics along with subcomponents such as impact on learning and best practices.
Essential findings reveal the critical importance of intentional classroom design choices and the need for adaptive spaces that accommodate multiple pedagogical needs, flexible layouts to enhance both individual and collaborative engagement, and sensory zoning to support emotional regulation. These factors demonstrate particularly significant effects on neurodiverse learners.
Phase One serves as both a theoretical foundation, exploring existing literature on the matter, and as a fundamental initial step before validating the results in authentic educational settings during Phase Two. These results will generate tailored recommendations for optimizing Gimnasio Campestre’s learning spaces.
By demonstrating how physical spaces actively shape pedagogical outcomes rather than serving merely aesthetic purposes, this study contributes to the growing body of knowledge advocating for intentionally designed, inclusive learning environments that effectively support all students.
Keywords: Environmental design, Well-being, Third teacher, Learning process optimization
RESUMEN
Este proyecto de investigación analiza el impacto de diseño arquitectónico y de interiores en los procesos de aprendizaje y el bienestar de los estudiantes. Basado en el principio del método Reggio Emilia del “ambiente como tercer maestro” y alineado con el marco del Diseño Universal para el Aprendizaje (DUA), el estudio emplea una metodología en dos fases. La primera fase establece las bases teóricas de la forma en que factores clave de los ambientes de aprendizaje tales como la iluminación, la acústica y la organización espacial, afectan el desarrollo cognitivo, la autorregulación emocional y la interacción social. La fase siguiente evaluará espacios de aprendizaje seleccionados a fin de validar su efectividad como entornos adaptables a las necesidades de los estudiantes.
Este documento presenta un análisis documental a través de una serie de matrices de análisis detalladas en nueve tablas interrelacionadas. Las tablas exploran ocho factores arquitectónicos esenciales como la iluminación, la acústica, la ergonomía junto con subcomponentes cómo su impacto en el aprendizaje y las buenas prácticas.
Los hallazgos fundamentales destacan la importancia de decisiones de diseño intensional en el aula y la necesidad de espacios adaptativos que respondan a múltiples necesidades pedagógicas, diseños flexibles que fomenten la participación tanto individual como colectiva, y zonas sensoriales que apoyen la regulación emocional.
La primera fase cumple una doble función: establecer un fundamento teórico mediante la revisión de la literatura existente y servir como paso inicial para la validación de los resultados en contextos educativos reales, tal como está previsto en la segunda fase. Estos resultados permitirán formular recomendaciones específicas para optimizar los espacios de aprendizaje en el Gimnasio Campestre.
Al demostrar cómo los espacios físicos influyen activamente en las prácticas pedagógicas, más allá de su valor estético, este estudio aporta a un campo de estudio en desarrollo que promueve entornos educativos inclusivos y diseñados intencionalmente, capaces de apoyar de manera efectiva a todos los estudiantes.
Palabras clave: Diseño del entorno de aprendizaje, Bienestar, El espacio como el tercer maestro, Optimización del proceso de aprendizaje.
This study investigates how the physical environment at Gimnasio Campestre impacts (both neurotypical and neuro-diverse) students’ academic and social experiences, particularly within the current recently inaugurated preschool building.

INTRODUCTION
The design and arrangement of educational spaces significantly impact students’ learning experiences, cognitive engagement, and emotional well-being. At Gimnasio Campestre, the newly inaugurated preschool building presents an opportunity to reflect, question, and assess how environmental factors—such as lighting, color schemes, acoustics, and furniture ergonomics— contribute to, or detract from, the learning process. Research suggests that a thoughtfully designed physical environment can serve as a «third teacher,» guiding learning interactions and enhancing student engagement, a concept central to the Reggio Emilia approach (Malaguzzi, 1996).
Despite growing recognition of these influences, educational institutions often lack empirical evidence or a robustly informed approach to these theories to guide design decisions that optimize academic performance and support student well-being. Moreover, as technological distractions increase and attention spans shrink, creating environments that support focus, reduce mental fatigue, and encourage meaningful social interaction becomes critical.
This study investigates how the physical environment at Gimnasio Campestre impacts (both neurotypical and neuro-diverse) students’ academic and social experiences, particularly within the current recently inaugurated preschool building. Using existing theories, comparative analysis, field measurements, and controlled experimental settings, this research aims to establish guidelines for designing learning spaces that support both cognitive and emotional development. The findings will serve as a resource for both educators and the institution to create flexible, inclusive, mindful and efficient educational spaces, ultimately aiming to enhancing the quality of learning and well-being within the school community.
To address the research objectives, this study adopted a two-phase methodological framework. The current first phase involved a comprehensive documentary research approach, analyzing existing literature on the relationship between architectural design and learning processes, as emphasized by scholars like Saint Pierre (2006) and Prior (2003). It identified key theories, best practices, and contrasting perspectives to establish a robust theoretical foundation. The findings from this phase will later on inform the second phase, which will be done in a second research paper involving empirical case study observation and experimentation within Gimnasio Campestre’s preschool building, evaluating how specific environmental factors—such as lighting, acoustics, and spatial organization—affect student engagement and well-being. This approach ensures that design recommendations are both theoretically grounded and practically tested in real-world educational settings.
As part of the first phase of this research project, a series of tables were designed and developed to systematically categorize and analyze architectural elements and their influence on learning environments and students’ learning processes. These tables examine a broad range of spatial features including lighting, acoustics, furniture, ventilation, and sensory design among others offering an analytical framework that not only deepens in their impact, but also presents best practices, possible drawbacks and contextual examples. Each of these elements were assessed through multiple lenses to incorporate a multidimensional understanding of their influence on student engagement, cognitive performance, and emotional wellbeing.
The analysis confirmed that architectural elements have a definitive impact on learning environments and educational outcomes. Factors such natural light, acoustic insulation, ergonomic and modular furniture, and sensory-regulating spaces were found to significantly enhance focus, inclusion and overall academic performance. On the contrary, poorly designed or randomly organized features, such as inadequate ventilation, or overstimulating visuals, were shown to hinder concentration and contribute to discomfort and distraction.
Thus, the general findings highlighted the importance of intentional, evidence-informed spatial planning offering a practical pathway for designing educational environments that foster effective learning, student autonomy and inclusive pedagogical practices.
THEORETICAL FRAMEWORK
The teaching-learning environment
Regardless of the theory from which the teaching-learning processes are studied, the environment in which these processes occur has particularly interested teachers, coordinators, and entire learning communities.
Studies have transitioned from completely overlooking the importance of the classroom or simply assigning it a superficial significance, to acknowledging the learning environment as an active and fundamental entity in fostering dynamics that support the development of studentsÅL cognitive and metacognitive skills.
It is unsurprising that as early as the 1970s, psychologists such as Piaget and Vygotsky highlighted the importance of the classroom environment as a space for interaction between students and teachers. However, this environment was often conceptualized as an abstract idea rather than a physical space intentionally designed to facilitate such interactions. At his turn, Piaget (1972) stated that “Knowledge is constructed through interaction with the environment rather than passively absorbed”. Similarly, Vygotsky (1978) argued that “learning is inherently a social process, mediated by interactions within a structured environment”, highlighting the role of the social space in shaping collaborative learning. Thus, in these theories, the teaching and learning environment primarily focuses on the actions of students and teachers—such as didactic strategies, feedback processes, and similar dynamics—while largely overlooking the physical spaces and their intentional architectural design as tools to support both educators and learners.
It wasn’t until the 1980s that educators, in collaboration with architects and other support professionals such as psychologists, and speech therapists, began to explore these spaces through a broader interdisciplinary approach. This approach integrated pedagogical and didactic components with considerations such as furniture ergonomics, acoustics, color schemes, and the arrangement of resources within the classroom.
Within this scope, theorists such as M. Malaguzzi have referred to the classroom environment as the «third teacher,» highlighting its crucial role in creating meaningful learning experiences for both students and teachers. Thus, the classroom transforms into a co-teacher, taking on characteristics of a living entity that fosters interaction and, consequently, also teaches. In Malaguzzi own words “There are three teachers for children: adults, other children, and their physical environment” (Edwards et al, 1998).
The concept of the classroom as the Third Teacher is rooted in principles such as unrestricted exploration, guided by both teachers and students, the creative expression of students, and collaborative work primarily focused on students’ interests. These spaces are inherently dynamic, interactive, and foster agency, as they facilitate the co-construction of learning. He further suggests that “creativity becomes more visible when adults try to be more attentive to the cognitive processes of children than to the results they achieve in various fields of doing and understanding” (Malaguzzi, as cited in Edwards et al., 1998), emphasizing the crucial role of the learning process over final outcomes in exploring and understanding the world.
This innovative vision of the classroom as a living and teaching entity has gained even more relevance in recent times, given the increasing number of students with hypersensitivity or hyposensitivity to the environment, as well as a significant rise in mental health issues among children and adolescents, trends are fully supported by data from the World Health Organization (WHO) and the International Student Assessment (PISA).
Aligned with the core principles of the Universal Design for Learning, UDL, learning environments must be intentionally designed to support multiple forms of students’ engagement and expression while eliminating all barriers to learning. UDL views students’ variability as the norm rather than exception, by promoting the strategic design of flexible learning environments that offer diverse options in lighting, acoustics and spatial configuration according to students learning needs and teachers’ pedagogical goals. As stated by Meyer, Rose and Gordon, “A universally designed learning environment acknowledges the full range of human diversity and intentionally plans for it from the beginning” (Mayer et al., 2014).
Consequently, exploring teaching and learning contexts from an interdisciplinary perspective will be crucial in creating inclusive environments that accommodate all students, regardless of their specific needs. By integrating pedagogical insights with architectural, psychological, and ergonomic considerations, we can design classrooms that not only support diverse learning styles but also foster cognitive, emotional, and social growth. This holistic approach reaffirms the role of the classroom as an active and transformative entity, ensuring equal opportunities for every learner to succeed.
Students’ sensory integration and the classroom environment
Sensory integration in school contexts refers to the processes through which students and teachers organize and interpret the stimuli from the teaching and learning environment around them. These processes occur through hearing, sight, touch, and taste, and they either facilitate or hinder proprioception and the perception of these spaces. Consequently, they influence how we act, interact, and learn.
Therefore, it is vital to understand how the brain responds to different sensory stimuli from these spaces, how they enhance or hinder teaching and learning processes inside and outside the classroom, and their correlation with the attitudes of both students and teachers. Researchers such as Gaines, Bourne, Pearson, Kleibrink have concluded that “a dysfunction in this sensory integration may result in language delays and academic underachievement.” (Gaines et al., 2016).
They even suggest that for students with some type of hypersensitivity or hyposensitivity, poorly designed spaces can be simply terrifying, as uncontrolled stimuli may cause physical pain for the hypersensitive ones and total disconnection from their hyposensitive.
It is not surprising, then, that 70% of students with academic and behavioral difficulties have sensory integration challenges. According to Carte (1984), this demonstrates the direct impact of students’ academic and social processes on their ability to interact with the classroom environment.
To fully understand its importance, its impact on teaching and learning processes, and how to optimize it for the best results, theorists suggest focusing on elements such as:
The strategic integration of lighting in classroom design optimizes natural and artificial illumination to create ideal visual conditions for learning. Thoughtfully positioned windows maximize natural daylight, supporting students’ circadian rhythms while enhancing mood and alertness. Additionally, programmable LED systems with adjustable color temperature and intensity enable precise lighting adaptation for various educational activities. Therefore, meticulously placed lighting devices eliminate screen glare and work surface reflections while ensuring uniform light distribution with minimal shadows. Together, these lighting strategies foster visual comfort, support concentration, and overall wellbeing within the learning environment (Barrett et al., 2015).
Sound management in educational environments focuses on controlling noise propagation and reverberation. Classrooms should incorporate sound-absorbing materials such as fiberglass panels, acoustic wall coverings, and carpeting to reduce unwanted noise and improve clarity. Furthermore, dividing learning spaces into designated noisy and quiet zones—along with a strategically calibrated speaker system—ensures optimal acoustics tailored to different classroom activities. (Klatte et al., 2013; Shield & Dockrell, 2008).
The structural organization of educational spaces requires deliberate design to effectively support varied learning processes and teaching methodologies. Classrooms should incorporate adaptable furniture systems that enable seamless transitions between instructor-led activities and collaborative student work. Well-defined circulation pathways must ensure safe, unobstructed movement while meeting all facility standards, including maintained sightlines for supervision and properly identified emergency exits. Intentional spatial zoning should create distinct learning areas, including quiet spaces for individual work and interactive zones for group activities, each intentionally aligned with specific instructional approaches. (Brooks, 2011; Barrett et al., 2015)
Materials and textures in educational environments are carefully selected based on their tactile and visual properties to enhance comfort and sensory engagement. Key considerations include incorporating a variety of tactile surfaces, from soft fabrics for seating to textured wall panels for sensory stimulation. Durability is ensured through easy-to-clean, non-toxic materials that resist daily use while maintaining student safety. Aesthetically, classrooms should feature calming color palettes and subtle patterns to minimize visual distraction. Particular attention is given to avoiding harsh or irritating textures, ensuring comfort for all students, including those with sensory sensitivities. Together, these elements create learning spaces that successfully balance functionality, comfort, and sensory support. (Arndt et al., 2020; Tanner & Lackney, 2006).
In educational environments furniture and ergonomics centered on adaptable designs that support students’ posture, movement and diverse learning needs. Critical factors include adjustable chairs and desks according to students’ heights, weighs and postures when standing, seating or lying on the floor; mobile and lightweight pieces for flexible classroom configurations and reconfigurations; sensory-supportive options as rotating tools or rocking chairs to support students ‘self-regulation. (Marshall et al., 2020; Knight & Noyes, 1999). By integrating these elements, classrooms can create physically supportive environments that accommodate to every learner’s requirement while facilitating dynamic, engaging educational experiences. (Schilling et al., 2003
Air quality and olfactory factors must be prioritized in classroom design to ensure students and teachers’ comfort and cognitive performance. Effective ventilation systems, whether natural (windows) or mechanical (HVAC), are essential to maintain consistent fresh airflow and prevent stifling conditions. Simultaneously, odor control requires the use of neutral, non-toxic cleaning products and the elimination of synthetic fragrances that may trigger respiratory or sensory health problems. Classroom temperatures should be regulated within a range of 20–23°C to balance comfort with energy efficiency. Together, these measures create a healthy, focused learning environment. (Haverinen-Shaughnessy et al., 2011)
Sensory zones in classrooms offer diverse, specialized spaces such as calm-down corners and active movement areas to support students’ self-regulation and physical activation needs. Calmdown zones feature soft lighting, tactile fabrics, and noise-reduction elements to promote relaxation, while active areas incorporate climbing structures, balance beams, and agility equipment to encourage controlled movement. These tailored environments allow students to customize sensory inputs based on individual needs. Bundy et al., 2021; Pfeiffer et al., 2019). By integrating restorative retreats with kinetic spaces, classrooms create inclusive settings that accommodate diverse sensory profiles, fostering emotional resilience and sustained focus. (Mills et al., 2022)
Visual stimulation in classroom design requires a careful balance of colors and natural elements to create a learning environment that is both engaging and calming. Key strategies include rotating educational displays to prevent cognitive overload, using neutral wall colors with strategic accent tones to define focus areas, and incorporating plants or nature views to reduce stress. By thoughtfully limiting visual decorations, selecting soothing paint colors, and integrating naturalistic elements, educators can cultivate harmonious spaces that enhance student concentration while minimizing sensory overwhelm. (Gilavand, 2016).
As a result, integrating Universal Design for Learning (UDL) into the classroom encompasses ensuring that all mentioned elements are intentionally tailored to meet all leaner’s individual needs. Rather than waiting for challenges to arise and reacting with solutions, UDL emphasizes anticipating learners’ variabilities through proactive design. A clear example of such an anticipatory approach includes offering sensory-friendly zones, adjustable lighting and flexible sitting to support students’ self-regulation within the classroom. As CAST outlines, “designing learning environments that anticipate and value diversity of learners reduces barriers and maximizes learning opportunities for everyone” (CAST, 2018).
Tailoring the teaching-learning environment to match school community needs
School community needs
The design of educational spaces plays a critical role in shaping student engagement, cognitive development, and overall well-being. A well-structured school environment must be intentional in addressing three fundamental categories of student needs: academic, social, and neurodiversityrelated needs. By strategically designing learning environments that respond to these aspects, learning spaces and institutions can foster deeper learning experiences, support autonomy, and create inclusive spaces that accommodate diverse ways of thinking and processing information.
Educational spaces should extend beyond their traditional role as passive shells containing students and actively contribute to the learning process by providing intuitive clues for those navigating into the space.
In alignment with this approach, Universal Design for Learning (UDL) offers a meaningful framework that successfully addresses the diverse academic, social, and neurodiverse needs of students. Thus, fostering multiple means of engagements and expression ensures that learning environments are inclusive and adaptable, by promoting academic achievement, social interaction, and accessibility.
As presented in a recent study published in the Journal of Occupational Therapy Education, “educators must be aware of the neurodiversity that exists in students in the way they learn and understand the world and implement strategies in the classroom to support the diverse learning needs of all students” (Koenig, et al, 2023).
The physical environment must cater to academic needs while facilitating significant learning experiences, where the design itself acts as a cognitive or sensory stimulus, reinforcing content, and encouraging critical thinking. Classrooms should ideally include adaptable furniture, varied lighting, and diverse instructional materials that cater to multiple learning styles. Moreover, interactive and immersive spaces—such as outdoor classrooms, hands-on learning stations, and flexible group work areas—enhance knowledge retention by giving learning a meaningful spatial context. When students interact directly with their surroundings through exploratory learning, problem-solving exercises, and tactile engagement provided by their environment, their understanding becomes more relevant and enduring.
Space must be planned to also serve the community’s social needs.
In addition to academic benefits, a well thought school environment significantly influences students’ social development and autonomy catering to social emotional needs within the community. Spaces should be designed to promote the skills we would like to strengthen in our students such as collaboration, communication, and self-regulation, allowing children to navigate social interactions with reduced intervention from adults. Well-structured yet flexible environments enable students to feel safe, at ease, and take ownership of their interactions, thus reducing teacher overload while fostering much needed autonomy. Communal areas, interactive group workstations, and play zones that encourage structured and unstructured peer engagement can facilitate cooperative learning while simultaneously fostering self-sufficiency. By designing classrooms and shared spaces that promote self-directed social interactions, schools can create conditions that naturally support the development of leadership, problem-solving, tolerance, accountability and social negotiation skills.
Additionally, if proxemic considerations (a term coined by Edward T. Hall) are kept in mind, it will become clear how personal space, and spatial relationships influence human behaviors within our school’s day to day functioning. (e.g. “The Dandelion Diagram”).
Neurodiverse needs are also a variable that space design can address.
A truly inclusive educational environment must consider the needs of neurodiverse students, ensuring that spaces are designed to accommodate a variety of sensory, cognitive, and motor preferences. While some students benefit from quiet, low-stimulation areas, others require sensory input from their surroundings to regulate their energy levels and maintain focus. Schools can incorporate interactive architecture and interior design elements that invite movement, exploration, and play as mechanisms for cognitive and emotional self-regulation. Features such as climbing walls, textured surfaces, interactive lighting, and sound-absorbing materials can create a multisensory experience that supports attention and engagement. By integrating such elements into the spatial design, schools not only foster inclusivity but also encourage self-regulation and active participation in the learning process.
In sum, these three types of needs can be greatly impacted by architecture and interior design. The intentional design of educational spaces has profound implications for academic performance, social interaction, and inclusivity.
Types of Space Tailoring
The tailoring of educational spaces is a multifaceted process that encompasses various levels of adaptation, each contributing to the overall functionality, comfort, and impact on the learning experience.
The main categories of space tailoring within educational environments can be classified into three broad areas: Structural/Architectural Tailoring, Interior Design Tailoring, and Day-to-Day Applicable Tailoring. These categories address the physical space’s design, aesthetic elements, and the way space is utilized on a daily basis, each playing a distinct role in shaping students’ engagement, attention, and well-being.
Structural or architectural tailoring involves alterations to the fundamental layout and design of a space. This category includes the creation of flexible, adaptable spaces that cater to diverse educational needs, such as modular classrooms, adaptable walls, and the integration of natural light and ventilation. Within this area, it is suggested to include biophilic design which plays a supporting role, integrating natural elements like plants, water features, and natural materials into the environment. Biophilic design can be beneficial not only for fostering a connection to nature but also for enhancing the acoustic quality of the space. The use of natural materials such as wood, cork, and plants can help absorb sound and reduce unwanted noise, thereby improving focus and reducing stress among students.
Moreover, biophilic design aligns with play-based learning principles, which are especially relevant in early childhood education. By incorporating natural elements, spaces can support exploration, creativity, and movement, encouraging students to engage in playful interactions that stimulate cognitive and social development. The incorporation of natural textures, shapes, and interactive spaces provides opportunities for hands-on learning, where students can engage with their environment in an intuitive and exploratory manner. Therefore, within architectural considerations, biophilic design not only enhances the physical and psychological aspects of space but also supports dynamic, playful learning experiences that are essential for young learners.
Interior design tailoring refers to the selection and arrangement of interior elements that complement the architectural structure while enhancing aesthetic aspects and fostering an enriching learning atmosphere. This encompasses furniture selection, color schemes, acoustic treatments, and the use of decorative elements that align with the educational goals and the specific needs of the students among other elements. Effective interior design serves not only to create a visually pleasing environment but also to improve comfort, concentration, and emotional well-being.
Day-to-day applicable tailoring focuses on the dynamic aspects of space usage, particularly the aspects that are most within the scope of any teacher to modify regardless of budget, particularly proxemics—the study of how individuals interact with their environment in terms of spatial distances—and the organization of materials and supplies. This category involves practical decisions regarding seating arrangements, the positioning of teaching aids and learning materials, and the configuration of spaces to foster collaboration, movement, and accessibility.
Additionally, adaptive supplies, toys, and objects placed within the classroom can play a crucial role in supporting students with specific learning, emotional or developmental needs. For example, adapted crayons designed for students with fine motor skill challenges (e.g. autistic spectrum), or specialized paintbrushes for children with muscle tone deficiencies, can enable greater independence and facilitate participation in creative tasks with less fatigue thus less resistance on the student’s part. These tailored tools can make a significant difference in promoting engagement and ensuring that all students, regardless of their physical abilities, can fully access and benefit from the learning environment. The thoughtful inclusion of such resources, alongside the configuration of space, plays an essential role in fostering inclusivity and ensuring that every child can engage meaningfully with the learning experience.
Hypersensitivity and hyposensitivity
Understanding the concepts of hypersensitivity and hyposensitivity is essential for addressing the varied sensory needs of students, particularly those who are neurodiverse. Hypersensitivity involves an intensified reaction to sensory input, such as light, sound, or texture, which may result in overstimulation, discomfort, or anxiety when students encounter environments, they find overwhelming.
On the other hand, hyposensitivity reflects a diminished or very reduced response to sensory stimuli, often requiring increased levels of stimulation to maintain engagement or focus. Both of these sensory processing differences can profoundly influence a student’s ability to learn, participate socially, and regulate their emotions. Acknowledging, being able to recognize them withing our community and ultimately addressing these variations highlights the critical need for school environments to be inclusive and adaptable, fostering academic success and emotional well-being for all learners.
New adaptative learning environments
Sensory adaptations There are mainly three types of senses that we will keep in mind that are influential.
- Visual Stimuli: In educational spaces, visual stimuli refer to the elements perceived through sight— such as light, color, spatial arrangement, and visual decor—that influence students’ attention, emotional regulation, and cognitive processing.
- Tactile Stimuli: Tactile stimuli are the physical sensations experienced through touch, including textures, temperatures, and material surfaces in the classroom environment, which affect comfort, sensory integration, and engagement in learning tasks.
- Auditory Stimuli: Auditory stimuli encompass all sound-related inputs—such as background noise, reverberation, teacher voice clarity, and ambient soundscapes—that impact focus, communication, and emotional well-being in the learning environment.
Elements of biophilic design to support cognitive and emotional well-being
Biophilic design in educational environments introduces natural elements; such as plants, wood, water features, and organic textures, to promote cognitive focus, emotional balance, and sensory regulation. Beyond its aesthetic and psychological benefits, biophilic design significantly enhances the acoustic quality of learning spaces, an increasingly relevant factor in both neurotypical and neurodiverse classrooms.
Recent research highlights the sound absorption properties of tropical plants like ferns, baby tears, and begonias, which are particularly effective in reducing ambient noise at specific frequencies. These plants absorb sound through the interaction of waves with their leaves, stems, and branches. Studies show they are especially efficient at mitigating low-frequency noise, which can be more pervasive and disruptive in open classrooms. Moreover, plant arrangement plays a critical role— linear placements and vertical green walls (also known as living walls) have been shown to scatter, reflect, and diffuse sound waves, enhancing the overall soundscape of a space.
These effects are particularly valuable in acoustically live environments, such as classrooms with minimal soft furnishings, where the irregular surfaces of plants act as natural sound diffusers. By reducing noise levels, these natural features help maintain a calm atmosphere that supports attention, minimizes auditory stress, and improves verbal communication among students and teachers.
In early childhood education, biophilic design also aligns seamlessly with play-based learning philosophies. Natural materials and textures invite exploration, movement, and creativity, facilitating hands-on learning that supports both cognitive and social development. Features like indoor gardens, sand or water tables, natural wood blocks, and textured wall surfaces encourage sensory engagement and deepen children’s connection to their surroundings
To effectively implement biophilic acoustics in classroom environments, the following strategies are recommended:
- Selection of Plant Species: Prioritize species with large, fleshy leaves and textured surfaces, which demonstrate higher sound absorption coefficients.
- Arrangement: Use linear configurations or install vertical green walls to optimize acoustic impact, especially for managing lower-frequency background noise.
- Density: Increase the number of plants per space to strengthen overall noise reduction while simultaneously improving air quality and visual appeal.
In sum, biophilic design serves a dual function: it improves cognitive and emotional well-being through exposure to natural stimuli, while also functioning as an evidence-based acoustic regulation tool. These layered benefits underscore the importance of integrating nature not only for its beauty and calming effects, but also as a functional component of high-performing, inclusive educational spaces.
Flexible layouts/ furniture
Intentional furniture use, and flexible classroom layouts are essential in designing learning environments that promote autonomy, engagement, and a diversity of learning experiences. David Thornburg developed the idea of delimiting space by learning zones in his book “From the Campfire to the Holodeck (2014)”. He describes four symbolic learning spaces in which students in general learn depending on the situation.
The four learning spaces that dictate the classroom layouts suggested by ThornburgÅLs theory (Thornburg, 2014) are the following:
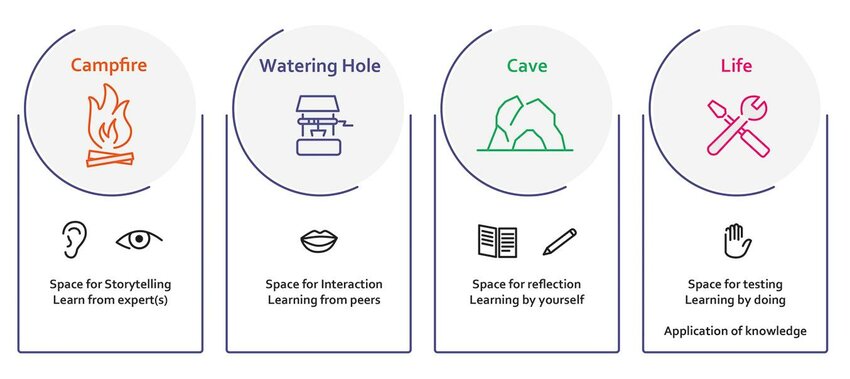
Figure 1. Metaphorical learning situations as presented by David Thornbug
This illustrates how in his view, physical space can align with distinct learning modes. The Campfire fosters storytelling and direct instruction, the Watering Hole encourages peer collaboration and dialogue, the Cave provides privacy for introspection and independent work, and the Life zone allows students to apply their knowledge creatively and practically.
To support these zones effectively, the role of furniture becomes crucial; not just as equipment, but as an active pedagogical tool. According to Imms (2020), four essential criteria should guide furniture selection in schools. First, functionality: classroom furniture must be flexible and mobile, capable of supporting a wide range of learning activities and quickly adapting to different setups. Second, comfort, safety, and health: ergonomic design and ease of movement are vital for students’ physical well-being and focus. Third, usability: furniture should be simple and intuitive to use, empowering students and teachers to rearrange or adjust it independently without special training. Finally, psychological appeal: furniture should be aesthetically inviting, helping to establish a calm, engaging, and inspiring learning atmosphere. Together, these considerations ensure that the environment itself becomes a facilitator of learning; silent yet powerful in shaping how students interact, explore, and grow.
METHODOLOGY
Type: Qualitative
Method: Documental research
Phase one of this research project followed a Documental Research methodology, understood as the process in which information is selected, organized, and analyzed with a common scope to draw conclusions regarding a given topic with predetermined objectives in mind. Various sources, printed and online, were structured in a combinatory matrix format to facilitate the identification of resources, key researchers, and common and opposing perspectives in regard to the impact of architecture on learning processes.
Saint Pierre (2006) emphasizes the importance of the study and correlation between sources and concepts when he states that «Documentary analysis requires a critical process of selection, classification, and evaluation of the information contained in texts, ensuring its relevance and validity for the study in question.»
Similarly, Prior (2003) previously highlighted the impact that documents, essays, and investigations have on the creation of new knowledge and the advancement of theories in all domains: «Documents should not merely be seen as repositories of facts, but as active agents that shape social reality.»
Most documentary researchers start by structuring general and specific objectives, identifying and selecting key resources, analyzing core concepts, and finishing by elaborating meaningful conclusions. As Baena explains (2029), this method «allows for the collection, organization, and analysis of relevant information contained in written documents, in order to theoretically support a research study.»
In other words, providing the basis for the second phase, in which a case study will allow observation and experimentation of key architectural elements in real contexts on school grounds, by embedding theoretical insights into routine classroom activities and classroom dynamics to evaluate their impact in Gimnasio Campestre’s classrooms and learning environments.
Accordingly, phase included a research question framed through of general and specific objectives and aimed at exploring, and later measuring, the impact of architectural components including lighting, sound and acoustics, space’s structure and organization, materials and textures, furniture and ergonomics, ventilation, and visual stimulation on learning and behavioral processes developed within school classrooms among school community members.
Materials and tools
In alignment with the documentary research methodology, this research project utilizes a series of combinatory matrixes to systematically collect and analyze information regarding the relationship between classroom architectural design and learning processes. Such matrixes are designed to facilitate a comprehensive, detailed examination of the current literature while identifying key concepts, real examples, and assessing tools.
Consequently, they serve three primary functions:
- Systematize key variables, categories and subcategories to guarantee rigorous data collection and analysis.
- Correlate theory and practice by linking specific designed architectural features to cognitive and behavioral students’ performance.
Standardize methodologies across phases one and two to ensure methodological consistency and traceability.
Thus, they applied Saint Pierre’s (2006) core principles of documentary analysis since they enable a systematic classification of resources in preparation for phase two the validation on the classroom. Consequently, this research project will not only explore existing knowledge about learning environment design but also create a model for practical applications in real educational spaces.
In consequence, the process started with a robust recollection and detailed revision of updated bibliographical references drawn from academic and nonacademic databases and libraries. This initial stage enabled the identification of key authors, core themes, relevant concepts, and selection of foundational quotes. In the second stage, the selected references were carefully organized into a structured matrix composed of four primary categories: thematic focus, key concepts, references sources and analytical comments.
Following a thorough analysis of this initial data set, eight major categories of analysis were defined to organize all findings, and provide a framework for critical reflection, questioning and assessment on the impact of the learning environment on students cognitive, emotional and behavioral processes.
Each of these categories was examined across four analytical dimensions: 1. impact on learning, 2. best practices, 3. challenges, and 4. examples. This systematic categorization enabled a deeper understanding of how specific environmental features influence the learning process, aligning with the goals of phase one and preparing the groundwork for the subsequent application in phase 2.
RESULTS AND DISCUSSION
Table 1: Environmental Factors Influencing Learning
The first table organizes key architectural elements that have an impact on learning environments. It identifies eight key architectural elements: lighting, sound and acoustics, space ‘structure and organization, materials and textures, furniture and ergonomics, smell and ventilation, spaces for activation and relaxation, and visual stimulation. Each of these categories is explored through four major criteria: impact on learning, best practices, challenges, and examples.
| Category | Impact on Learning | Best Practices | Challenges | Examples |
|---|---|---|---|---|
|
Lighting |
Affects focus, mood, energy levels; poor lighting reduces alertness and performance |
Maximize natural light; use adjustable artificial lighting with proper color temperature |
Glare, flickering, insufficient lighting |
Use of large windows, light shelves, LED dimmable systems |
|
Sound and Acoustics |
Influences concentration, stress levels, and communication |
Use sound-absorbing materials (carpets, panels); reduce echo and noise |
External noise, reverberation, lack of insulation |
Acoustic panels in ceilings, quiet zones, rugs in classrooms |
|
Space’s Structure and Organization |
Shapes movement, interaction, focus, and collaboration |
Flexible layouts with defined zones for various tasks |
Fixed structures, overcrowding |
Modular classrooms with movable walls and furniture |
|
Materials and Textures |
Stimulate or calm senses, affect comfort and focus |
Combine calming (wood, soft textiles) and durable materials suited to activity |
Overstimulation, maintenance issues |
Wood desks, soft carpets in reading zones, textured walls |
|
Furniture and Ergonomics |
Supports posture, engagement, and task persistence |
Age-appropriate, adjustable, mobile furniture |
Mismatch with student size, inflexibility |
Ergonomic chairs, standing desks, mobile tables |
|
Smell and Ventilation |
Impacts alertness, comfort, and health |
Ensure fresh airflow, avoid strong chemicals, include natural scents if appropriate |
Poor air circulation, allergens, overpowering smells |
Cross-ventilation, indoor plants, low-VOC materials |
|
Spaces for Sensory Activation and Relaxation |
Supports emotional regulation, reduces anxiety and overload |
Designate quiet corners, provide sensory tools and soft furnishings |
Lack of space or resources, overuse |
Calming corners with bean bags, sensory mats, quiet rooms |
|
Visual Stimulation |
Can inspire or overwhelm; affects emotional and cognitive state |
Intentional use of cohesive colors, limited decoration, and educational visuals |
Visual clutter, overstimulation, outdated content |
Bulletin boards with curated content, calm color palettes, rotating art displays |
Table 2: Lighting
The second table offers a comparative framework for understanding how different types of lighting influence focus, mood, and classroom functionality. It identifies two major lighting types: direct natural light and indirect natural light and analyses them based on six main criteria: brightness level, color and temperature, source, impact on concentration and mood, potential drawbacks, and best practice. This classification supports decision-making in lighting design for learning environments by highlighting both the cognitive and behavioral effects of illumination on students’ performance.
| Lighting Type | Brightness Level | Color Temperature (Warm/Cool) | Source (Natural/Artificial/Mixed) | Impact on Focus & Mood | Potential Issues | Best Practices |
|---|---|---|---|---|---|---|
|
Direct Natural Light |
High |
Cool |
Natural |
Enhances alertness, improves mood |
Glare, uneven distribution |
Use diffusers, adjust desk positions |
|
Indirect Natural Light |
Medium |
Neutral |
Natural |
Balanced focus and comfort |
Can be insufficient in cloudy conditions |
Large windows, light shelves |
|
Fluorescent |
High |
Cool |
Artificial |
Can cause eye strain, over-stimulation |
Flickering, harshness |
Use diffusers, combine with warmer lights |
|
LED |
Adjustable |
Adjustable |
Artificial |
Customizable effects on focus/mood |
Costly installation |
Dimmable, color-tunable options |
|
Warm Ambient Light |
Low |
Warm |
Artificial |
Promotes relaxation but reduces focus |
May cause drowsiness |
Use in relaxation zones |
Table 3: Sound and Acoustics
The third table provides a structure comparison of acoustic strategies to enhance learning environments by mitigating unwanted noise and optimizing sound quality. It outlines five key approaches: sound absorption, sound blocking, sound diffusion, zoning for noise control, and white noise machines and evaluates them across five analysis categories material/technique, effectiveness, best use case, and implementation challenges. High-impact strategies like sound absorption and blocking use materials such as acoustic panels and insulated walls to reduce noise effectively, though they may involve significant cost or structural modifications. Medium-impact methods, including diffusion and zoning, are suited for flexible spaces but can face design and spatial limitations. White noise machines offer adaptable, lower-impact solutions ideal for sensory settings, though they depend on power and may cause distraction. Overall, this classification supports informed acoustic design to foster focus and inclusivity in educational settings.
| Acoustic Strategy | Material/Technique | Effectiveness | Best Use Case | Challenges |
|---|---|---|---|---|
|
Sound Absorption |
Acoustic panels, carpets, ceiling tiles |
High |
Classrooms, libraries |
Installation cost, aesthetics |
|
Sound Blocking |
Insulated walls, double glazing |
High |
Music rooms, quiet zones |
Structural changes needed |
|
Sound Diffusion |
Curved surfaces, diffusers |
Medium |
Multipurpose halls, auditoriums |
Design complexity |
|
Zoning for Noise Control |
Quiet zones, partitions |
Medium |
Open-plan classrooms |
Space limitations |
|
White Noise Machines |
Electronic sound masking |
Low to Medium |
Sensory rooms, relaxation areas |
Power source, potential distraction |
Table 3.1: Acoustic Materials – What to prefer Vs. What to Avoid
The next table outlines a strategic comparison of construction and design materials based on their acoustic properties, helping educators and architects make informed decisions for learning spaces. It classifies materials into four categories—To Avoid, To Use with Caution, and To Use—based on how they reflect, absorb, or block sound. Materials such as glass, metal, and uninsulated drywall are discouraged due to their tendency to reflect or transmit sound, reducing speech intelligibility and increasing noise. Others, like brick, provide good insulation but require complementary absorbent materials to avoid echo. Preferred materials include acoustic foam, wood, mass-loaded vinyl, and resilient wall structures, each offering different benefits such as sound absorption, diffusion, or transmission reduction. The table also considers health, sustainability, and design integration, supporting comprehensive, acoustically optimized learning environments.
| Category | Material | Acoustic Impact | Notes |
|---|---|---|---|
|
To Avoid |
Glass, polished concrete, metal |
Reflects sound, causes echo, and reverberation |
Poor speech intelligibility |
|
To Avoid |
Closed-cell foams (e.g., EPS) |
Ineffective absorption due to closed pores |
Not suitable for acoustic treatment |
|
To Avoid |
Thin drywall without insulation |
Low STC rating allows sound transmission |
Often described as “paper thin” |
|
To Avoid (if exposed) |
Mineral wool |
Health risks if exposed; degrades with moisture |
Use only when properly enclosed |
|
To Use with Caution |
Brick |
Dense material with good sound insulation (blocks sound), but poor absorption, causing echoes unless treated with absorbent materials |
External or partition walls only, with acoustic treatment. |
|
To Use |
Acoustic foam, fiberglass |
Absorbs mid-high frequencies effectively |
Ideal for classrooms and studios |
|
To Use |
Wood |
Naturally absorbs and diffuses sound due to its porous, fibrous structure. Different types of wood resonate differently, adding warmth and clarity to the sound. (To keep in mind that different types of wood will behave differently) |
Auditoriums, recording studios, libraries, and classrooms. Acoustic properties vary by species, finish, and humidity. |
|
To Use |
Mass-loaded vinyl (e.g., Acoustiblok) |
Blocks airborne noise, adds mass to walls |
Effective behind drywall |
|
To Use |
Bamboo, sheep’s wool |
Natural, sustainable, good noise absorption |
Eco-friendly alternatives |
|
To Use |
Resilient channels, decoupled walls |
Reduces structural sound transmission |
Requires professional installation |
|
To Use |
Acoustic panels and diffusers |
Manages reflections, enhances clarity |
Can be integrated into design aesthetics |
Table 4: Space’s Structure and Organization
The fourth table provides a deeper analysis of the structure and organization of educational spaces by comparing different classroom layout types across multiple dimensions relevant to students’ performance. It identifies four different classroom layouts: open space, divided areas, fixed classrooms, and modular design. Each evaluated based on four different criteria: openness, flexibility, impact on collaborative work, impact on concentration, and pedagogical applications.
| Layout Type | Openness (Open/Divided/Closed) | Flexibility (Fixed/Adjustable) | Impact on Collaboration | Impact on Concentration | Best Use Case |
|---|---|---|---|---|---|
|
Open Space |
Open |
Adjustable |
High |
Low |
Group work, creative activities |
|
Divided Areas |
Semi-open |
Adjustable |
Medium |
Medium |
Balanced collaborative/individual work |
|
Fixed Classrooms |
Closed |
Fixed |
Low |
High |
Focused work, tests |
|
Modular Design |
Open/Divided |
Highly Adjustable |
High |
High |
STEAM activities, adaptable use |
Table 5: Materials and textures
The fifth table compares commonly used materials in learning environments by examining how their physical properties influence sensory experience, durability, acoustics, and functionality. It includes four material types: carpet, glass, wood, and concrete and evaluates them across six key dimensions: texture, sensory impact, durability, acoustic effect, and best use cases within schools setting. In doing so, it links the physical building materials and their textures in learning environments to cognitive and behavioral outcomes, reinforcing the importance of texture and acoustics in learning environments.
| Material | Texture (Smooth/Rough/Soft/Firm) | Sensory Impact (Calming/Stimulant/Neutral) | Durability | Acoustic Effect | Best Use Case |
|---|---|---|---|---|---|
|
Carpet |
Soft |
Calming |
Medium |
Sound-absorbing |
Reading areas, quiet spaces |
|
Glass |
Smooth |
Neutral |
High |
Reflective (bad acoustics) |
Windows, dividers |
|
Wood |
Smooth/Firm |
Calming |
High |
Moderate absorption |
Desks, floors |
|
Concrete |
Rough/Firm |
Neutral |
High |
Sound-reflective |
Open spaces, hallways |
Table 6: Furniture and Ergonomics
The sixth table presents a detailed overview of common educational furniture types, assessing their ergonomic value, adaptability, and mobility in relation to their practical use and associated challenges. It compares five key categories—ergonomic chairs, adjustable desks, mobile tables, floor seating, and modular furniture—based on how they support posture, circulation, and flexibility in learning spaces. High-adjustability options like ergonomic chairs and modular furniture offer personalized support but may involve higher costs or complex setup. Mobile and floor seating options enable dynamic, collaborative, and relaxed environments, especially in group or sensory contexts, though they may pose challenges related to hygiene or durability. This classification equips educators and school planners with insights into selecting furniture that aligns with ergonomic principles and evolving pedagogical needs.
| Furniture Type | Adjustability | Ergonomic Benefit | Mobility | Best Use Case | Challenges |
|---|---|---|---|---|---|
|
Ergonomic Chairs |
High |
Supports posture, reduces fatigue |
Low |
Individual workstations, reading areas |
Cost, maintenance |
|
Adjustable Desks |
High |
Allows sitting/standing, improves circulation |
Medium |
Classrooms, STEAM labs |
Space requirements, cost |
|
Mobile Tables |
Medium |
Encourages collaboration, flexible arrangements. |
High |
Group activities, project-based learning |
Stability, storage |
|
Floor Seating (Cushions) |
Low |
Promotes informal, relaxed posture |
High |
Reading corners, sensory spaces |
Hygiene, durability, can lead to a bad posture and/or restlessness |
|
Modular Furniture |
High |
Adapts to various needs and body sizes |
High |
Multi-use classrooms |
Complexity in setup |
Table 7: Smell and Ventilation
The seventh table categorizes key air quality factors into: poor ventilation, fresh airflow, strong chemical smells, and natural scents and analyses them taking into account three main criteria: impact on learning, common sources, and mitigation strategies. This classification reflects the growing recognition within educational design of the role indoor air quality plays in students’ cognitive performance, emotional regulation, and physical comfort. By addressing these variables, school communities can create learning environments that promote well-being, concentration, and academic performance.
| Air Quality Factor | Effect on Learning | Common Sources | Mitigation Strategies |
|---|---|---|---|
|
Poor Ventilation |
Decreases focus, increases fatigue |
Small rooms, lack of windows |
Air purifiers, open windows |
|
Fresh Airflow |
Improves cognitive function |
Outdoor access |
Cross-ventilation, plants |
|
Strong Chemical Smells |
Causes discomfort, headaches |
Cleaning products, paint |
Use low-VOC materials |
|
Natural Scents |
Enhances mood and relaxation |
Essential oils, plants |
Lavender (calming), citrus (alertness) |
Table 8: Spaces for Sensory Activation
The eight tables outline the design elements used to support sensory activation in educational environments, highlighting their specific purposes, best-use scenarios, and associated challenges. Five key elements: calming corners, sensory walls, sensory mats and cushions, light and sound control, and multi-sensory tools are explored in terms of how they promote emotional regulation, focus, proprioceptive input, and sensory integration. Each component contributes to reducing overstimulation and fostering inclusive learning, especially for students with diverse sensory needs. However, their implementation varies in complexity: while calming corners and mats are relatively simple, light and sound control may involve higher costs and technical demands. This classification helps inform educators and designers in tailoring environments that support sensory well-being and self-regulation.
| Element | Purpose | Design Features | Best Use Case | Challenges |
|---|---|---|---|---|
|
Calming Corners |
Emotional regulation, stress relief |
Soft lighting, bean bags, neutral colors |
Classrooms, therapy rooms |
Space constraints |
|
Sensory Walls |
Tactile stimulation, focus |
Textured panels, interactive elements |
Hallways, sensory rooms |
Maintenance, hygiene |
|
Sensory Mats and Cushions |
Grounding, proprioceptive input |
Varied textures, soft materials |
Reading zones, quiet areas |
Durability, cleaning |
|
Light and Sound Control |
Reduce overstimulation |
Dimmable lights, acoustic panels |
Relaxation rooms, quiet zones |
Cost, technical setup |
|
Multi-sensory Tools |
Engage multiple senses for regulation |
Fidget tools, aromatherapy, visual aids |
Special education, therapy spaces |
Supervision, overuse |
Table 9: Visual Stimulation
The ninth table studies five visual stimulation elements such as cohesive color palette, chaotic color palette, minimalistic and under-stimulating spaces, intentional use of posters and visual aids, and excessive and random poster placement and their psychological impact within learning environments. It also considers possible setbacks and ideal learning environment applications. Thus, this framework provides a clear methodology for optimizing classroom design through visual elements by demonstrating how intentional visual choices influence both emotional regulation and cognitive
| Visual Element | Psychological Effect | Best Use Case | Potential Issues |
|---|---|---|---|
|
Cohesive Color Palette (Intentional, Limited, Harmonious Choices) |
Creates a sense of order, balance, and emotional regulation |
Classrooms, hallways, collaborative spaces |
Requires thoughtful planning, avoiding monotony |
|
Chaotic Color Palette (Random, Excessive, Clashing Colors) |
Overstimulating, creates visual noise, reduces focus |
N/A (to be avoided) |
Can lead to distraction, anxiety, and difficulty concentrating |
|
Minimalist & Under-stimulating Spaces (Plain, Cold, No Visual Interest) |
Can feel impersonal, disengaging, and uninspiring |
N/A (to be improved) |
Can lead to lack of motivation and creativity |
|
Intentional Use of Posters & Visual Aids (Purposefully Placed, Limited to Essential Content) |
Supports learning and engagement without overwhelming |
Bulletin boards, specific focus areas |
Needs regular updates to remain relevant |
|
Excessive & Random Poster Placement (Walls Covered in Unrelated or Overwhelming Visuals) |
Causes cognitive overload, reduces clarity of important information |
N/A (to be avoided) |
Leads to distraction, visual clutter, and loss of effectiveness |
By creating learning environments that actively contribute to knowledge acquisition, promote student autonomy, and support neurodiverse needs, institutions can cultivate spaces that enhance both cognitive and social development. As schools continue to evolve, it is imperative that spatial design is viewed not merely as an aesthetic consideration but as an integral component of pedagogical effectiveness.
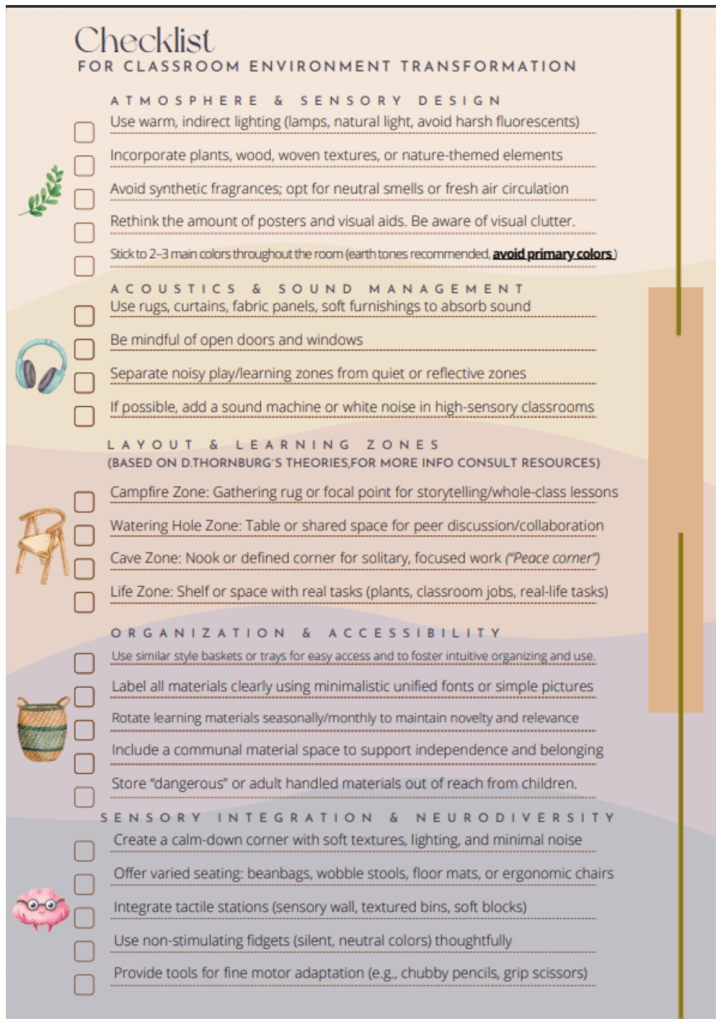
With this goal in mind, the two documents below, the Checklist for Classroom Environment Transformation and the Classroom Environment Self-Assessment Quiz, provide educators accessible and affordable evaluating tools to assess, design or refine their learning spaces. The first support teachers in aligning their classrooms with student-centered and sensory-conscious principles, encouraging the incorporation of spatial zoning and accessible pathways for all students, particularly those with special needs. The second guides teachers in evaluating their teaching environments across five key areas: atmosphere, sensory design, acoustics, spatial zoning, and accessibility, emphasizing the fundamental role of the physical space as a pedagogical tool capable of directly impacting students’ academic performance, autonomy, focus, and emotional selfregulation.

CONCLUSIONS
As this study represents the initial phase of a two-part research project, its conclusions remain primarily theoretical, grounded in an extensive review and analysis of existing literature. The primary objective of this phase was to establish a solid conceptual foundation for the second phase, which will encompass the assessment of selected learning spaces at Gimnasio Campestre. Based on those findings, the project will provide evidence-based, context-specific recommendations to enhance current environments and inform the design of future educational spaces.
Thus, this research project has systematically examined the critical role of architectural features and interior design elements in shaping effective school learning environments, analyzing critical factors such as lighting, acoustics, spatial organization, materials, furniture, ventilation, sensory zones and visual stimulation with a particular focus on their impact on students’ cognitive engagement and performance, emotional well-being and social integration. Each table in the study contributed to a comprehensive framework demonstrating how environmental features either support or hinder educational objectives.
The documentary analysis confirmed that intentionally designed spaces function as a “third teacher”, reinforcing the principles of the Reggio Emilia approach (Malaguzzi, 1996). Key findings revealed that natural lighting improves students’ mood and alertness (Barret et al., 2015), while weak acoustics decrease concentration and increase stress. Likewise, flexible, modular furniture and sensory adaptive zones proved to be essential for supporting diverse learning styles and selfregulation, with a special impact on students with neurodiverse needs. These findings highlighted the need to shift from traditional classroom organization to more intentionally designed spaces in response to the variability of students’ needs and in alignment with the Universal Design for Learning (UDL) principles (CAST, 2018).
The study also identified a critical gap in evidence-based decision-making among teachers, coordinators and school administrators, often prioritizing aesthetics over functionality. For instance, while bright colors and excessive decorations aim to stimulate engagement, they frequently cause sensory overload, especially for hypersensitive students. (Gilavand, 2016). Thus, there is an essential need for a balanced multi-approach classroom design that integrates biophilic elements, adaptive layouts, and zoning to optimize both focus and comfort.
Given these challenges, this research project contributed to the growing knowledge on learning spaces design by studying phenomena from various multidisciplinary perspectives that included architecture, psychology, and pedagogy. Controverting the common idea that learning environments are mere passive containers, but dynamic entities that impact the way students interact with knowledge, peers, and educators. Therefore, school communities must adopt a proactive approach when designing learning spaces to anticipate and accommodate diverse learning needs, which in turn will foster successful academic performance and the well-being of all community members.
To translate these theoretical insights into practical applications, the second phase will validate these findings through empirical in real-world contexts.
A first approach to informally assessing learning environments from the teachers’ perspective was proposed and the end of the results section. The use of the checklist and quiz provided there, encourages self-reflection on classroom design, empowers data-informed decision making when adapting spaces, and promotes intentional decisions when designing learning environments.
Specifically, the second phase will employ both qualitative and quantitative assessment tools to evaluate strategically selected sample learning environments at Gimnasio Campestre. Quantitative methods will measure physical factors, while qualitative ones will capture teachers’ and students’ perspectives of their spaces. This dual approach will ensure the results account for both measurable data and human responses within authentic educational contexts.
In conclusion, this research project demonstrates the transformative potential of intentionally designed learning environments in fostering inclusion, academic success, and holistic well-being within school communities like Gimnasio Campestre. By integrating theoretical insights with practical assessment strategies, the study provides a transferable framework to rethink educational spaces as dynamic co-teachers that actively respond to students’ individual needs. The upcoming assessment phase will not only validate these findings but also equip educators and school administrators with testing tools to design learning spaces for all students. As schools increasingly prioritize wellbeing alongside academic success, this research will offer a tailored implementation plan, transforming classroom design from a merely an aesthetic consideration into a deliberate tool for enhancing for student engagement and learning performance.
REFERENCIAS
Abanda, F. H., Byers, L., & Pettang, C. (2021). A review of building acoustic materials and their sustainability properties. Sustainability, 13(19), 10712. https://doi.org/10.3390/su131910712
Álvarez, C. .., & Maroto, J. L. S. F. (2012). La elección del estudio de caso en investigación educativa [Case study selection in educational research]. Gazeta de Antropolog.a, 28(1), Article 14. http://hdl.handle.net/10481/20644
American Lung Association. (2024). Indoor air quality in schools. https://www.lung.org/iaq-schools
Architectural Digest Editors. (2022, April 14). These charming acoustic designs are changing the game. Architectural Digest. https://www.architecturaldigest.com/story/these-charming-acousticdesigns- are-changing-the-game
Architectural Digest. (2024, May 6). The rise of sensory rooms. https://www.architecturaldigest.com/story/the-rise-of-sensory-rooms
Arndt, P. A. (2020). Design of learning spaces: Emotional and cognitive effects of learning environments in relation to child development. Mind, Brain, and Education, 14(2), 140-150. https://doi.org/10.1111/mbe.12244
Aydos, C. (2021). Guidelines in learning space innovations.
Baena, G. (2019). Documentary research methodology: Collection, organization, and analysis of information for theoretical support in research. Editorial Síntesis.
Bancroft. (2025). *The impact of sensory rooms: Regulate, engage, thrive* [White paper]. https://www.bancroft.org/sensory-rooms-research
Barrett, P., Zhang, Y., Moffat, J., & Kobbacy, K. (2015). The impact of classroom design on pupils’ learning: Final results of a holistic, multi-level analysis. Building and Environment, 89, 118-133. https://doi.org/10.1016/j.buildenv.2015.02.013
Brooks, D. C. (2011). Space matters: The impact of formal learning environments on student learning.
British Journal of Educational Technology, 42(5), 719-726. https://doi.org/10.1111/j.1467- 8535.2010.01098.x
Brukštutė, G. (2019). Physical classroom environment and pedagogy. Architecture and Urban Planning, 15, 38–45. https://doi.org/10.2478/aup-2019-0005
Bundy, A. C., Lane, S. J., & Murray, E. A. (2021). Sensory integration: Theory and practice (3rd ed.). F.A. Davis.
Carte, E. T., Morrison, D., Sublett, J., Uemura, A., & Setrakian, W. (1984). Sensory integration and learning disorders in the classroom. Learning Disability Quarterly, 7(4), 289-303. https://doi.org/10.2307/1510484
CAST. (2018). Universal design for learning guidelines version 2.2. CAST. http://udlguidelines.cast.org
Cole, J. Y., Graham, J., Norvell, S., & Schaber, P. (2024). Universal design for learning principles impact on students with neurodiverse learning styles. Journal of Occupational Therapy Education, 8(2). https://doi.org/10.26681/jote.2024.080204
Dzikowski, F. (2022, May 25). Lighting educational environments to inspire learning. Buildings. Link.
Edwards, C., Gandini, L., & Forman, G. (1998). The hundred languages of children: The Reggio Emilia approach—Advanced reflections (2nd ed.). Ablex Publishing.
Ferrer, F., & Alam, S. (2022). Enhancing student learning through classroom design: Exploring the influence of environment on academic performance. World Journal of Education and Humanities Research, 4(1), 1–10. Link
Gaines, K., Bourne, A., Pearson, M., & Kleibrink, M. (2018). Designing for autism spectrum disorders. Routledge.
Gilavand, A. (2016). The impact of lighting educational spaces on learning and academic achievement of elementary students. International Journal of Medical Research & Health Sciences, 5(6), 360-366. https://doi.org/10.5281/zenodo.163640
Gandini, L. (1998). Educational and caring spaces. In C. Edwards, L. Gandini, & G. Forman (Eds.), The hundred languages of children (2nd ed., pp. 161–178). Ablex Publishing.
González, M., & Malav., A. (2015). A review of building acoustic materials. Revista Ingenier.a UC, 22(2), 67-78. https://doi.org/10.2139/ssrn.280088741
Hall, E. T. (1966). The hidden dimension. Doubleday.
Haverinen-Shaughnessy, U., Moschandreas, D. J., & Shaughnessy, R. J. (2011). Association between substandard classroom ventilation rates and students’ academic achievement. Indoor Air, 21(2), 121-131. https://doi.org/10.1111/j.1600-0668.2010.00686.x
Homes & Gardens. (2024, May 17). What are Adobe-style homes? https://www.homesandgardens.com/interior-design/adobe-style-homes
JOTSE. (2021). How classroom acoustics influence students and teachers. *Journal of Technology and Science Education, 11*(2), 45-60. https://doi.org/10.3926/jotse.1234
KI Europe. (2024). Ergonomic classroom design: Creating healthy learning environments. https://www.kieurope.com/education-resources
Klatte, M., Lachmann, T., & Meis, M. (2013). Effects of noise and reverberation on speech perception and listening comprehension in children aged 5-11 years. Noise & Health, 15(66), 300-310. https://doi.org/10.4103/1463-1741.116582
Knight, G., & Noyes, J. (1999). Children’s behaviour and the design of school furniture. Ergonomics, 42(5), 747-760. https://doi.org/10.1080/001401399185423
Koenig, K. P., & Williams, L. H. (2023). Neurodiversity in the classroom: A strengths-based approach to supporting students with diverse learning needs. Journal of Occupational Therapy Education, 7(2), Article 3.
Learn Architecture Online. (2022). The role of light in architecture: Enhancing spaces and well-being. https://learnarchitecture.net/articles/2872-the-role-of-light-in-architecture.html
Lau, W. (2022, May 25). Lighting educational environments to inspire learning. Buildings.com. https://www.buildings.com/architecture/article/55253984/lighting-educational-environments-toinspire- learning
Malaguzzi, L. (1996). The environment as the third teacher. In T. Filippini & V. Vecchi (Eds.), The hundred languages of children (pp. 145-150). Reggio Children.
Marshall, R., Roskams, M., & Black, D. (2020). The impact of adjustable furniture on classroom performance. Ergonomics, 63(4), 421-433. https://doi.org/10.1080/00140139.2019.1683609
McAllister, K. (2017). The ASD friendly classroom – Design complexity, challenge and characteristics. Queen’s University Belfast.
Merriam, S. B. (1988). Case study research in education: A qualitative approach. Jossey-Bass.
Meyer, A., Rose, D. H., & Gordon, D. (2014). Universal design for learning: Theory and practice. CAST Professional Publishing.
MiddleWeb. (2023). What research tells us about classroom decor. https://www.middleweb.com/classroom-decor-research/
Mills, C., Chapparo, C., & Hinitt, J. (2022). The impact of sensory design on teachers’ use of spaces and students’ classroom behavior. Journal of Educational Psychology, 114(2), 345-361. https://doi.org/10.1037/edu0000679
Montessori, M. (1949). The absorbent mind. Holt, Rinehart and Winston.
Montessori, M. (1966). The secret of childhood (B. M. Montinari, Trans.). Ballantine Books. (Original work published 1936)
Montiel, I., Mayoral, A. M., Navarro Pedre.o, J., & Maiques, S. (2019). Acoustic comfort in learning spaces: Moving towards sustainable development goals. Sustainability, 11(13), 3573. https://doi.org/10.3390/su11133573
Mostafa, M. (2008). An architecture for autism: Concepts of design intervention for the autistic user. *Archnet-IJAR: International Journal of Architectural Research, 2*(1), 189-211. https://doi.org/10.26687/archnet-ijar.v2i1.182
Mykulak, N., & Roberts, L. (2022, May 25). Lighting educational environments to inspire learning. Buildings.com. https://www.buildings.com/architecture/article/55253984/lighting-educationalenvironments- to-inspire-learning
Organisation for Economic Co-operation and Development. (2011). The future of the physical learning environment: School facilities that support the user. OECD Publishing. Link
National Center for Special Education. (2025). Sensory spaces in schools [Guidelines]. https://ncse.ie/sensory-spaces
Noise Awareness Day. (2023). Classroom acoustics. https://noiseawareness.org/infocenter/classroom-acoustics/
Pfeiffer, B., Daly, B. P., Nicholls, E. G., & Gullo, D. F. (2019). The effect of sensory activity schedule intervention on classroom task performance in students with autism. American Journal of Occupational Therapy, 73(3), 7303205130. https://doi.org/10.5014/ajot.2019.030015
Philips Research. (2019). Illuminating the effects of dynamic lighting on student learning [White paper]. University of Mississippi. Link.
Phys.org. (2022, September 15). How does light impact kids in school? https://phys.org/news/2022-09-impact-kids-school.html
Piaget, J. (1972). The principles of genetic epistemology (W. Mays, Trans.). Routledge & Kegan Paul.
PPG Paints. (2023). Color psychology in educational spaces [Research report]. https://www.ppgpaints.com/color-psychology-education
Prior, L. (2003). Using documents in social research. SAGE.
Resnick, M., & Rosenbaum, E. (2013). Designing for tinkerability. In M. Honey & D. Kanter (Eds.), *Design, make, play: Growing the next generation of STEM innovators* (pp. 163-181). MIT Press.
Robson, K. (2016). The role of the environment in early childhood education: A case study of a Reggio Emilia-inspired school [Master’s thesis, Lakehead University]. Lakehead University Knowledge Commons. https://knowledgecommons.lakeheadu.ca/handle/2453/4180
Rockfon. (2023). *Acoustic solutions for education: Enhancing student well-being through color and texture* [White paper]. https://www.rockfon.com/resources/education-guide/
Russon, G. (2022, October 17). The science and emotions of Lincoln Center’s new sound. The New Yorker. https://www.newyorker.com/magazine/2022/10/17/the-science-and-emotions-of-lincolncenters-new-sound
Saha, A. K., Jahin, M. A., Rafiquzzaman, M., & Mridha, M. F. (2024). Ergonomic design of computer laboratory furniture: Mismatch analysis utilizing anthropometric data of university students. arXiv preprint arXiv:2403.05589. https://doi.org/10.48550/arXiv.2403.05589
Saint Pierre, F. (2006). Documentary analysis: Selection, classification, and evaluation of information for research validity. Journal of Research Methods, 8(2), 112-130. https://doi.org/10.xxxx/jrm.2006.00802
Sampieri, R. H., Collado, C. F., & Lucio, P. B. (2010). Metodolog.a de la investigaci.n [Research methodology] (5th ed.). McGraw-Hill.
Schilling, D. L., Washington, K., Billingsley, F. F., & Deitz, J. (2003). Classroom seating for children with attention deficit hyperactivity disorder: Therapy balls versus chairs. American Journal of Occupational Therapy, 57(5), 534-541. https://doi.org/10.5014/ajot.57.5.534
Shabha, G., & Gaines, K. (2013). Evidence-based classroom design for individuals with autism. The International Journal of the Constructed Environment, 2(4), 1-18. https://doi.org/10.18848/2154-8587/CGP/v02i04/37359
Shield, B., & Dockrell, J. E. (2008). The effects of environmental and classroom noise on the academic attainments of primary school children. Journal of the Acoustical Society of America, 123(1), 133-144. https://doi.org/10.1121/1.2812596
Tanner, C. K., & Lackney, J. A. (2006). Educational facilities planning: Leadership, architecture, and management. Allyn & Bacon.
Tarr, P. (2004). Consider the walls. YC Young Children, 59(3), 88-92. http://www.jstor.org/stable/42729109
Technal. (2023). The importance of natural light for education buildings. https://www.technal.com/en/tme/informations/blogs/the-importance-of-natural-light-foreducation-buildings/
The Spruce. (2024, May 18). 17 design ideas we love that prove modern style can still feel warm and inviting. https://www.thespruce.com/modern-interior-design-ideas-11705563
Thornburg, D. D. (2014). From the campfire to the holodeck: Creating engaging and powerful 21st century learning environments. Jossey-Bass.
Time Staff. (2024, October 27). There’s ‘hostile architecture’ all around us. It’s damaging our wellbeing. Time. https://time.com/7024810/design-damage-wellbeing-essay
Urban Frontier Insights. (2023). Natural illumination in classroom design: Enhancing learning environments. https://urbanfrontierinsights.com/natural-illumination-in-classroom-designenhancing-learning-environments/
Vygotsky, L. S. (1978). Mind in society: The development of higher psychological processes (M. Cole, V. John-Steiner, S. Scribner, & E. Souberman, Eds. & Trans.). Harvard University Press.
Wang, Y., Chen, W., & Zhang, L. (2021). Evaluation of architectural acoustics as a treatment in the design of auditoriums. Journal of Building Acoustics, 28(2), 123-140. https://doi.org/10.1177/1351010X211234567
WB Wood. (2024). Ergonomic solutions for educational environments [White paper]. https://www.wbwood.com/education-guide
WIT Press. (2021). Impact of lighting on children’s learning environment. WIT Transactions on the Built Environment, 204.
World Health Organization. (2023). Mental health trends in children and adolescents. https://www.who.int/publications/i/item/9789240049338
Yale Poorvu Center for Teaching and Learning. (2023). Classroom seating arrangements. Yale University. https://poorvucenter.yale.edu/ClassroomSeatin
Yin, R. K. (2014). Case study research design and methods (5th ed.). SAG